Educational · Canal Garden, Lahore
The Punjab School – Canal Garden Campus
A purpose-built campus designed around teaching.
A purpose-built campus delivered for The Punjab School.
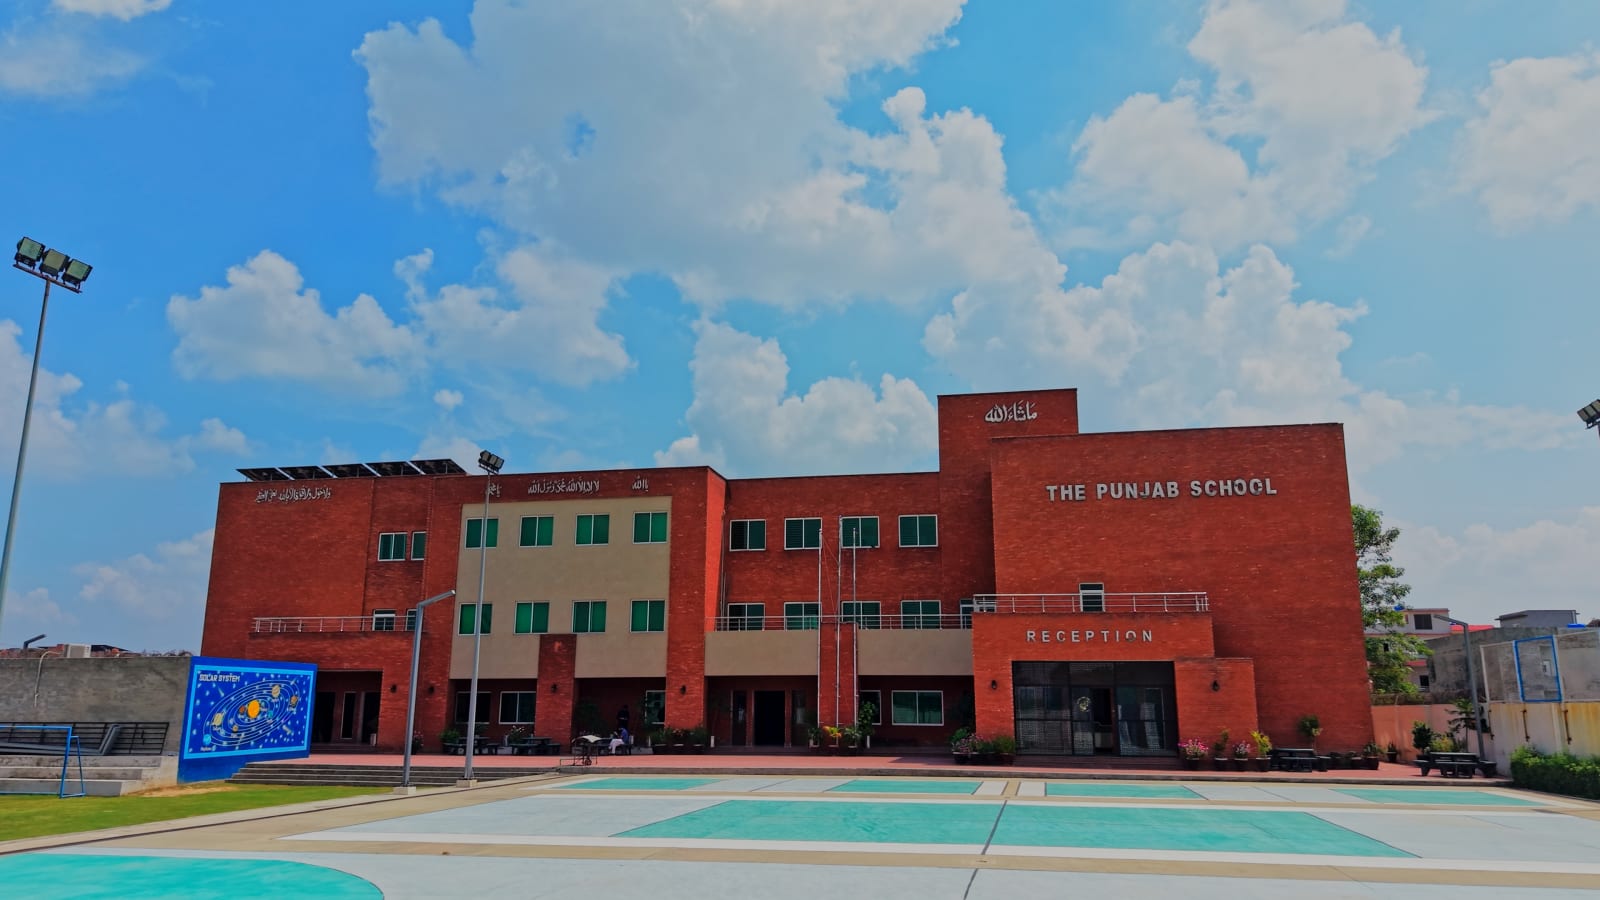
The Canal Garden campus of The Punjab School was constructed by LEHNAY GROUP from structure through to final finish. The building was planned around daylit classrooms, wide corridors sized for peak movement between periods, science and computer laboratories, a library and a multipurpose hall, all delivered inside an academic calendar so the campus could open on time.
Structure, gray and finishing works for a complete school campus delivered for The Punjab School, RCC frame, masonry and plaster, floor and wall finishes, joinery, coordinated electrical, data and ventilation services, sanitary blocks, and external works including play areas and boundary treatment.
- Daylit classrooms with cross ventilation
- Science and computer laboratories
- Wide corridors and code-compliant escape routes
- Low-maintenance finishes for intensive daily use
Delivered, documented and handed over.
Completed & Handed Over
The Punjab School was completed, tested and handed over to the client in full.
Defects Liability Cleared
The maintenance period was served and all snag items closed out.
Records Available
As-built drawings, test records and completion certificates are on file.
Share your details and the project team will respond with the full information pack.
Request Project DetailsWhat the campus contains
Classrooms
Naturally lit teaching spaces with cross ventilation and smart-board provision.
Science Laboratories
Physics, chemistry and biology labs with service benches and safety fittings.
Computer Lab & Library
Networked computer lab and a reading library on the upper floor.
Activity & Sports Areas
Assembly hall, activity room and an open play area.
Floor plans
The approved layout showing the arrangement of the built areas, circulation and services across the site. Full-size drawings are shared on request.
How the work was delivered
Survey & Setting Out
Topographic survey, level control and setting out against the approved drawings.
Material Approval
Every material source approved and tested before it reached site.
Stage Inspection
Each stage signed off in the inspection register before the next began.
As-Built Records
Drawings updated to as-built condition and issued at handover.
Facilities and provisions
Boundary & Access
Defined site access, boundary treatment and controlled entry.
Utilities at Boundary
Water, power and drainage brought to the boundary of every unit.
Lighting
Street and area lighting on the completed sections.
Maintenance
A maintenance regime handed to the client at completion.
Purpose-built learning spaces.
Where the project stands today.
All packages are complete, tested and handed over.
Delivery milestones.
- February 2018
Mobilisation
Site establishment, survey, setting out and material approvals.
- Stage 1
Substructure & Earthworks
Excavation, foundations and formation-level works completed and tested.
- Stage 2
Main Works
Structure, pavement and primary civil works executed under stage inspection.
- Stage 3
Services & Utilities
Sewerage, water, electrical and mechanical services installed and tested.
- October 2019
Finishing & Handover
Finishes, snagging, testing and handover with as-built records.
Around the campus.
The Punjab School – Canal Garden Campus – video overview.
The Punjab School – Canal Garden Campus – Overview
The Punjab School on site
Questions, answered.
The Punjab School – Canal Garden Campus is located at Canal Garden, Lahore. The map on this page shows the exact pin, and the directions button opens it in Google Maps.
Canal Garden, Lahore
Ask the campus a question.
Share your details and the project team will get back to you with the information you need.
Our teams execute civil, structural, MEP and finishing scopes for private developers, institutions and public clients across housing, education, healthcare, religious, commercial, industrial and infrastructure sectors.