Apartment homes at Canal Valley
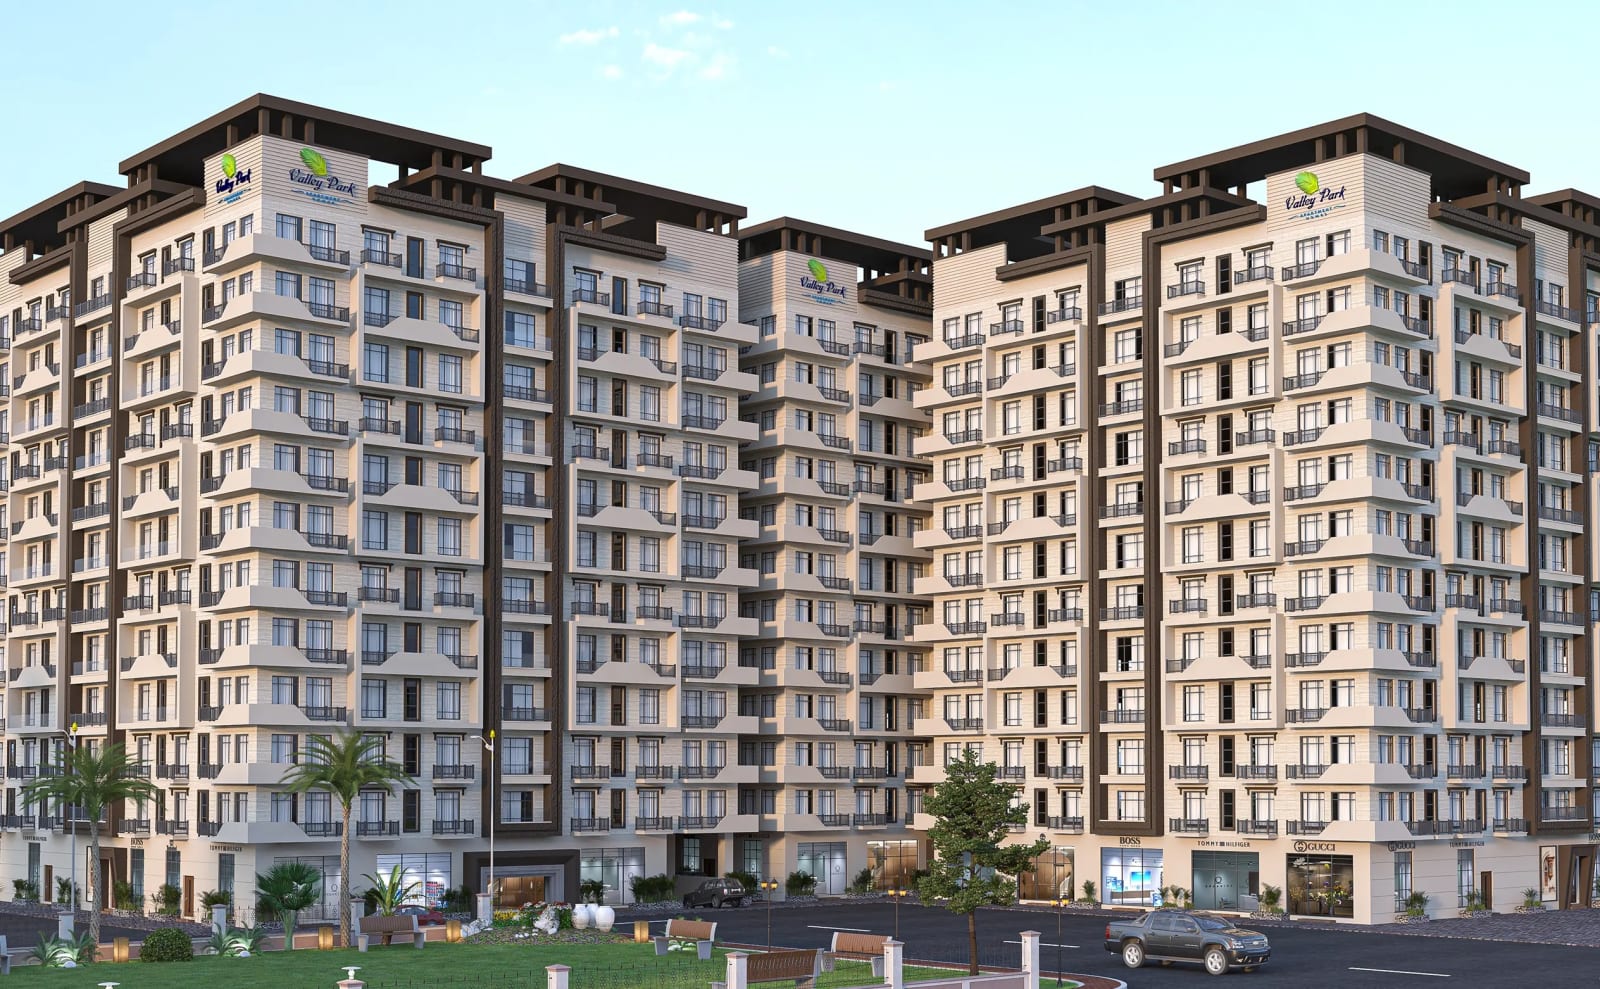
Valley Park Apartment Homes
Contemporary living designed around comfort and community.
Park-facing apartment living inside Canal Valley.
Valley Park Apartment Homes brings vertical living to Canal Valley. The building is planned around a park frontage, with efficient apartment layouts, cross-ventilated living spaces and balconies to every unit. An RCC frame designed to the applicable seismic code carries the structure, with lifts, backup power, covered parking and a fire detection system integrated from the design stage.
Construction of a residential apartment project within the Canal Valley scheme, RCC substructure and frame, masonry and gray structure, complete MEP installation, lifts and life-safety systems, and interior and exterior finishing. Work is progressing floor by floor with coordinated MEP first fix ahead of finishes.
- Park-facing orientation with balconies to every unit
- Seismic-code RCC frame structure
- Lifts, backup power and covered parking
- Fire detection and suppression from design stage
Live status and current availability.
Structure Topped Out
The RCC frame is complete to the eighth floor slab, with block work following two floors behind.
MEP First Fix
Conduiting, plumbing risers and fire-line sleeves are installed up to the sixth floor.
Units Selling
Studio to three-bedroom apartments are open for booking on the published instalment plan.
Handover Target
Finishing and lift commissioning are programmed to complete for a phased handover by floor.
Speak to the project team for current inventory and options.
Request Availability & PricingFour layouts, all park-facing or corner.
Studio
Open-plan living and sleeping space with a separate kitchenette and a full-width balcony.
1 Bedroom
One bedroom with attached bath, separate living and dining area and a utility balcony.
2 Bedroom
Two bedrooms including a master with walk-in wardrobe, family lounge and a park-facing balcony.
3 Bedroom
Corner layout with three bedrooms, a servant room, dedicated dining area and dual-aspect glazing.
Apartments currently open for booking.
Live availability from the Valley Park sales desk. Allocation is confirmed on receipt of the booking amount.
| Unit | Type | Beds | Floor | Area | Price | Status | |
|---|---|---|---|---|---|---|---|
| A-203 | 1 Bedroom | 1 | 2nd | 780 sq ft | PKR 1.05 cr | Available | Reserve |
| A-304 | 2 Bedroom | 2 | 3rd | 1,180 sq ft | PKR 1.58 cr | Available | Reserve |
| A-401 | 3 Bedroom | 3 | 4th | 1,640 sq ft | PKR 2.24 cr | Reserved | Reserve |
| A-506 | Studio | N/A | 5th | 545 sq ft | PKR 74 lac | Available | Reserve |
| A-602 | 2 Bedroom | 2 | 6th | 1,180 sq ft | PKR 1.64 cr | Booked | Reserve |
| A-801 | 3 Bedroom | 3 | 8th | 1,640 sq ft | PKR 2.42 cr | Available | Reserve |
One covered parking bay is allotted to every apartment; three-bedroom units receive two.
A typical residential floor.
Twelve apartments per typical floor arranged around a central core with two passenger lifts and a service lift. Every unit is cross-ventilated, with living spaces turned toward the park and service areas grouped along the rear shaft.
How the tower is built and serviced.
Structure
Raft foundation and a reinforced concrete frame designed to the applicable seismic code, with shear walls at the core.
Vertical Transport
Two 13-person passenger lifts and one service lift, each with automatic rescue devices.
Power Backup
Standby generator covering lifts, pumps, corridors and a dedicated load allowance per apartment.
Life Safety
Addressable fire detection, wet risers, hose reels and a pressurised fire staircase.
Shared spaces, thoughtfully planned.
Finishes delivered with every apartment.
Flooring
Imported porcelain tile in living and bedroom areas, anti-skid tile in wet areas and balconies.
Kitchens
Fitted base and wall units with a granite worktop, stainless sink and provision for a hood and hob.
Bathrooms
Branded sanitary ware and concealed cisterns with hot and cold supply from a central system.
Joinery & Glazing
Solid-core flush entrance doors, powder-coated aluminium windows and laminated balcony glazing.
Where the project stands today.
The frame is topped out and finishing is advancing floor by floor from the lower levels upward.
Construction milestones.
- Q1 2024
Excavation & raft
Basement excavation, shoring and the raft foundation pour completed.
- Q3 2024
Basements & podium
Two parking levels and the ground-floor podium slab cast.
- Q2 2025
Frame topped out
Eighth floor slab cast, completing the reinforced concrete frame.
- Q1 2026
MEP first fix & facade
Services first fix and facade glazing progressing on the lower floors.
- Q2 2027
Finishing & lifts
Internal finishing, lift installation and testing of building systems.
- Q4 2027
Phased handover
Snagging, commissioning and handover of apartments floor by floor.
Residences and shared spaces.
See the building take shape.
Construction update, frame topped out
Site footage recorded after the final slab pour, showing the tower against the park frontage.
A structured, transparent schedule.
| Milestone | Share | Details |
|---|---|---|
| Booking | 15% | Payable at reservation of the unit number and issuance of the allotment letter. |
| Down Payment | 10% | Due within 45 days of booking. |
| Monthly Instalments | 40% | Thirty-six equal monthly instalments through construction. |
| Structure Completion | 10% | On completion of the frame up to the purchased floor. |
| Finishing Stage | 15% | On commencement of internal finishing on the purchased floor. |
| Possession | 10% | Payable at handover, along with utility connection charges. |
Questions, answered.
Studio, one, two and three-bedroom apartments ranging from 545 to 1,640 sq ft. Live availability is shown in the Available Units table.
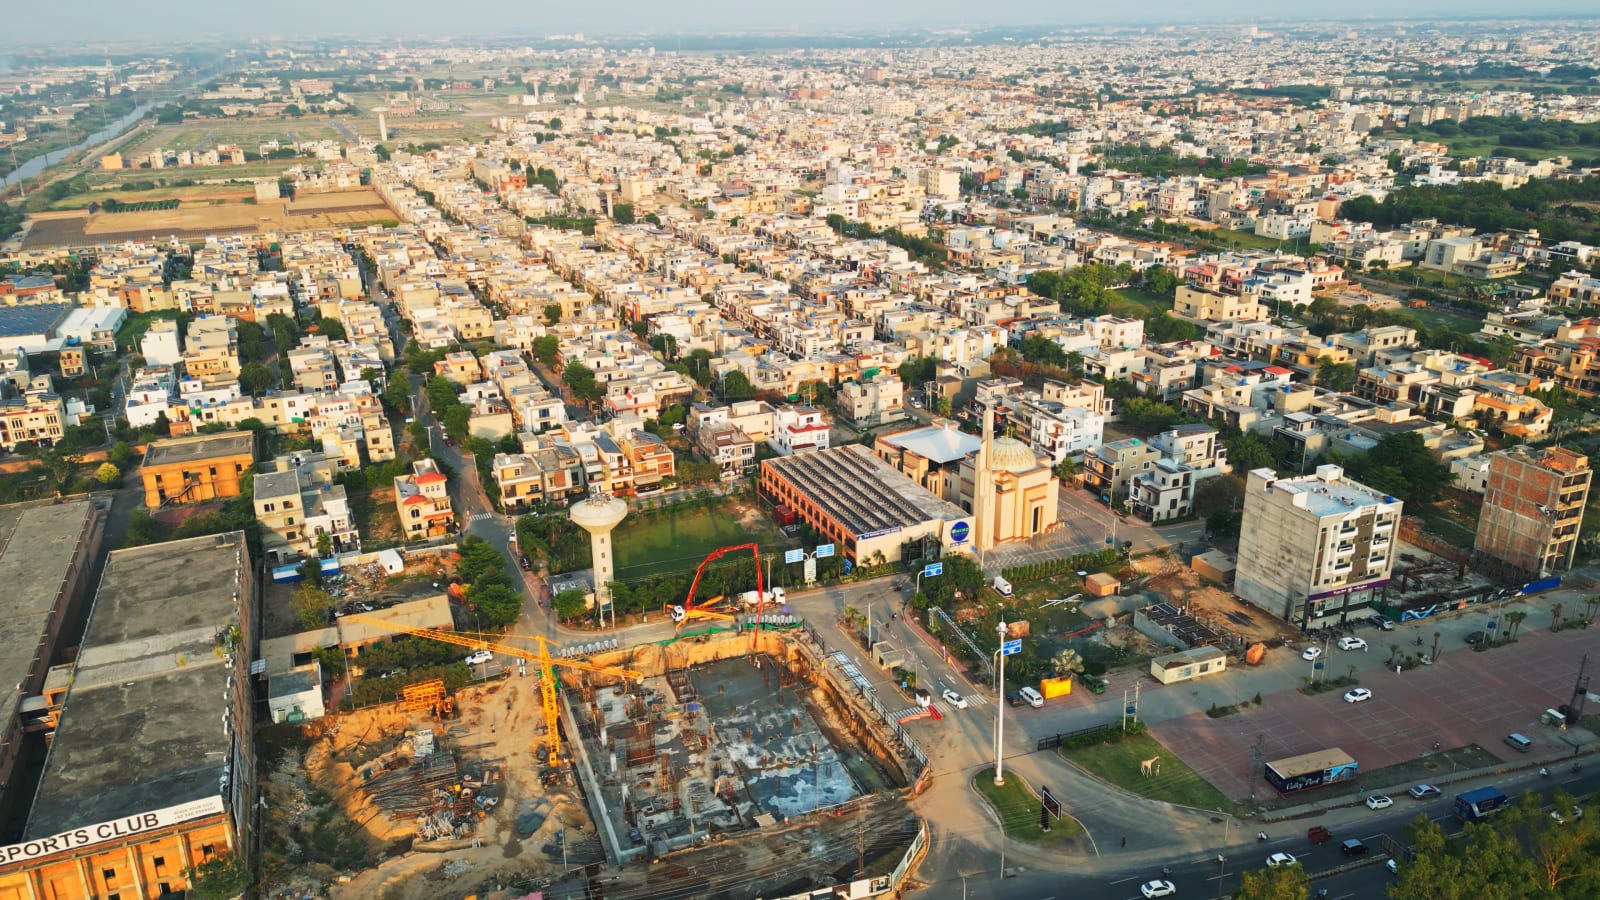
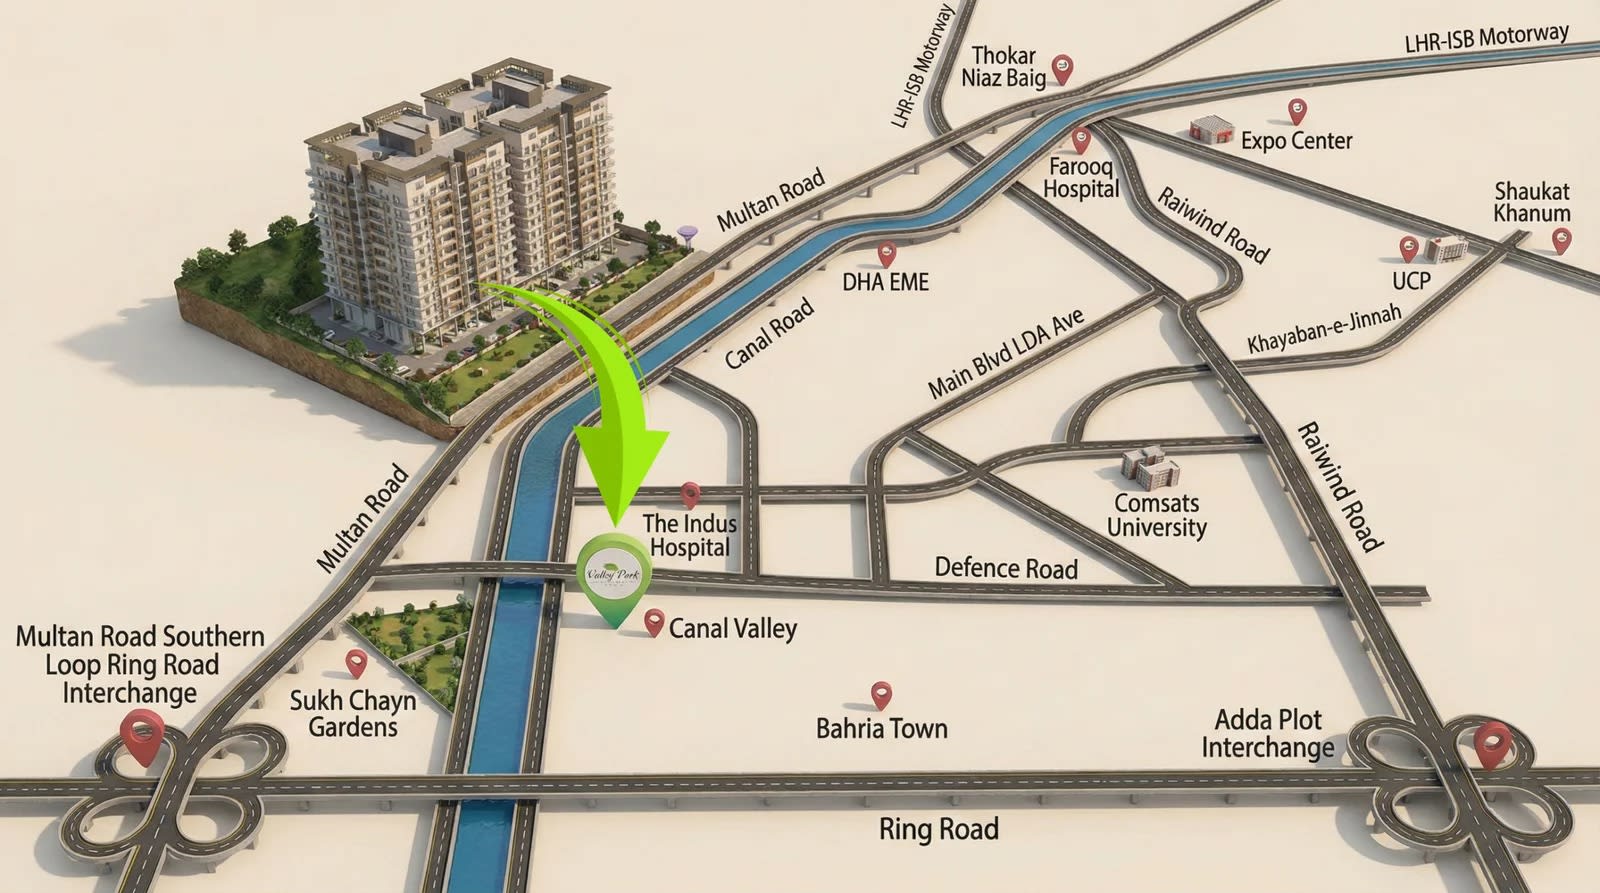
Canal Valley, Lahore
Reserve your apartment.
Our teams execute civil, structural, MEP and finishing scopes for private developers, institutions and public clients across housing, education, healthcare, religious, commercial, industrial and infrastructure sectors.