A place of worship at the heart of the community
Jamia Masjid Khalid Bin Waleed
A masjid built to serve every prayer, every day.
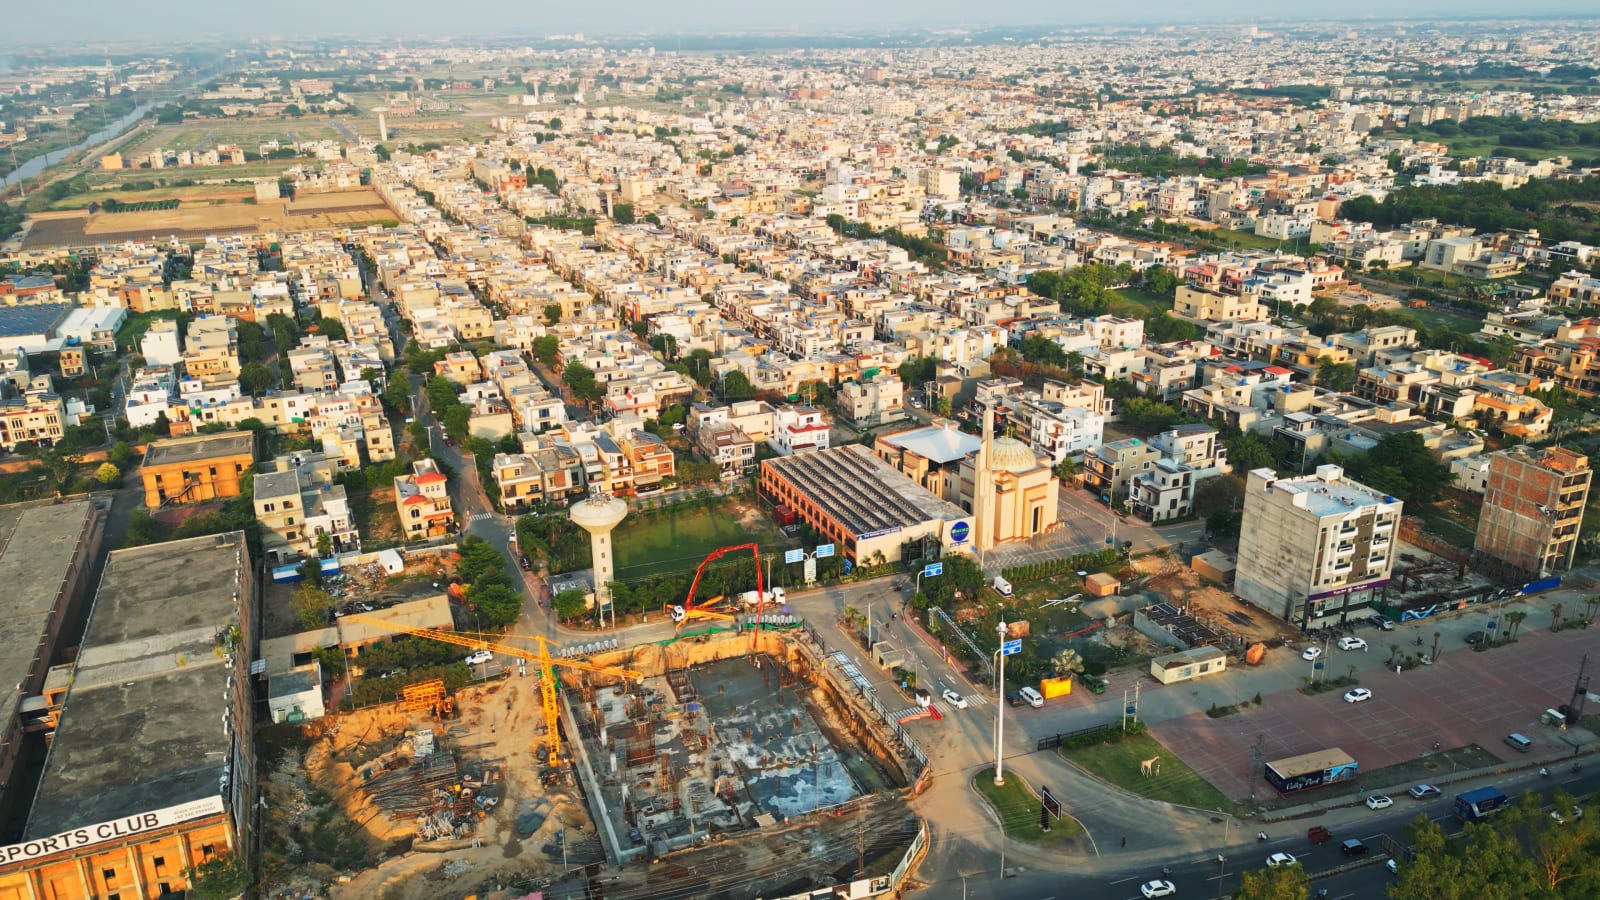
Canal Valley's principal masjid, complete and in daily use.
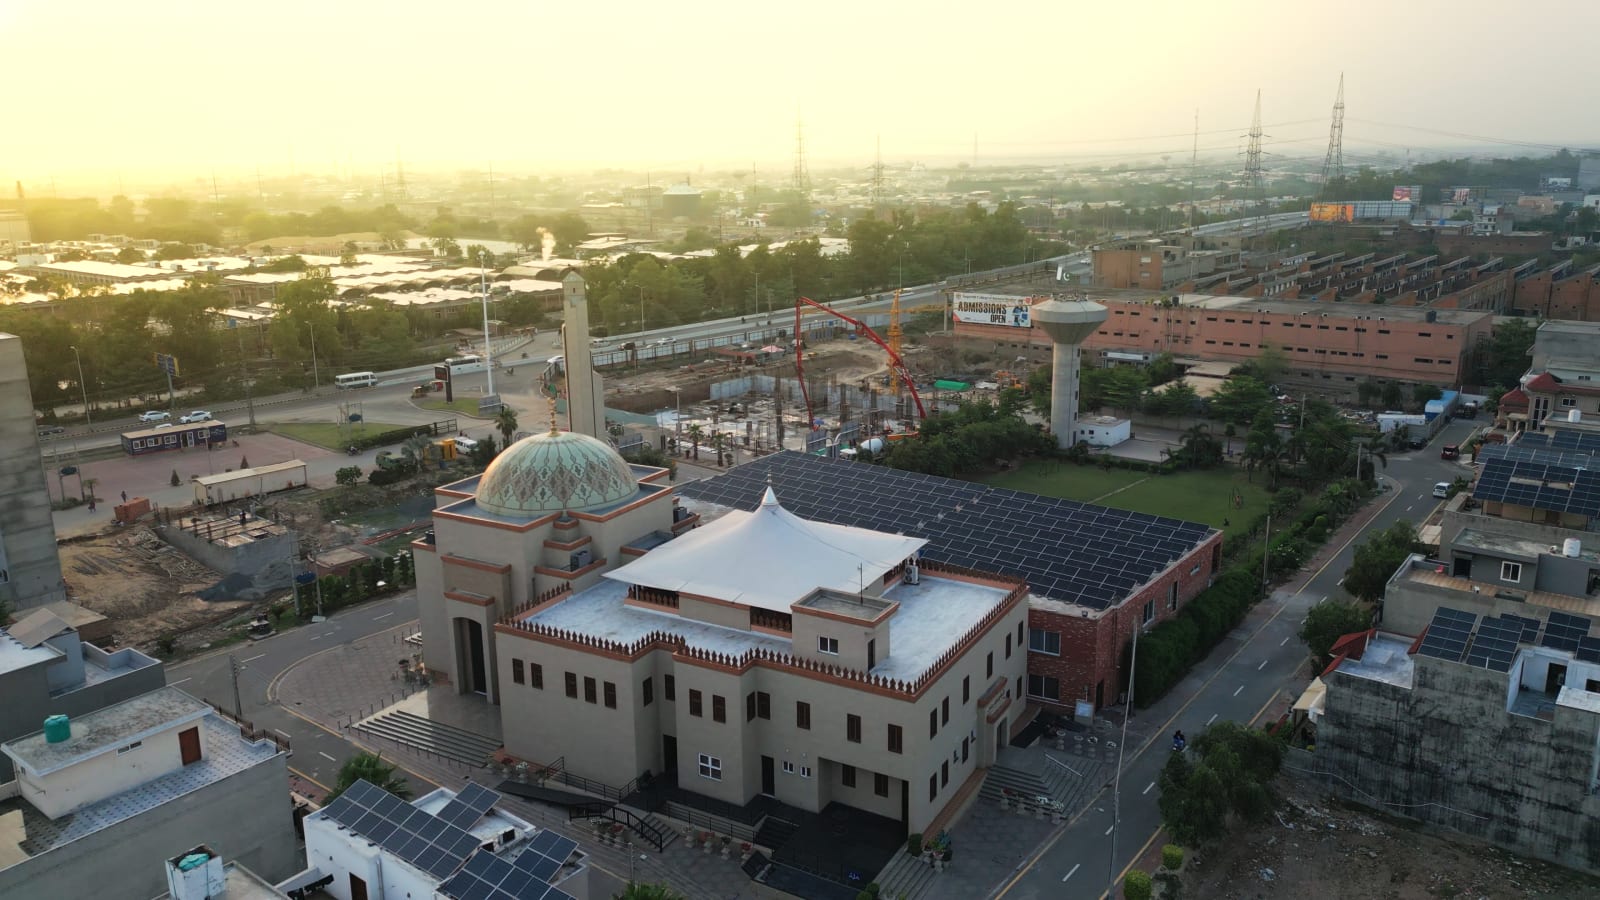
Jamia Masjid Khalid Bin Waleed is the principal place of worship in Canal Valley. The masjid was built from foundation to final finish by LEHNAY GROUP: a clear-span main prayer hall free of internal columns, a dome and minaret executed in reinforced concrete with stone cladding, a dedicated ladies' section with separate access, and a shaded courtyard used for Jumu'ah and Eid congregations.
Complete structure, gray and finishing works, RCC foundations and frame, clear-span roof over the main hall, dome and minaret construction, marble flooring and cladding, timber joinery, calligraphy panel interfaces, acoustic sound system, cooling and ventilation, and wudhu facilities with drainage and hot-water provision.
- Column-free main prayer hall
- Dome and minaret in RCC with stone cladding
- Separate ladies' prayer section and access
- Courtyard configured for Jumu'ah and Eid
Delivered, documented and handed over.
Complete & In Use
The masjid was delivered turnkey and serves the Canal Valley community across all five daily prayers.
Column-Free Hall
A 62 ft clear span keeps sight lines to the mihrab uninterrupted across the main prayer hall.
Ladies' Section
A separate ladies' prayer area with its own entrance, wudhu facilities and audio feed.
Jumu'ah Overflow
The shaded courtyard and side arcades absorb Jumu'ah and Eid congregations beyond hall capacity.
Receive the completion report, imagery and technical details.
Request Project DossierHow the masjid was built.
Clear-Span Roof
A post-tensioned RCC roof carries the main hall without internal columns, keeping the qibla wall fully visible.
Dome & Minaret
Reinforced concrete dome and minaret finished in stone cladding, with a mosaic band at the dome collar.
Mihrab & Qibla Wall
Marble-clad mihrab with a recessed calligraphy panel and indirect lighting to the qibla wall.
Arcaded Courtyard
A colonnaded arcade shades the courtyard perimeter and links the main hall to the ablution block.
Where the congregation prays.
Main Prayer Hall
Column-free carpeted hall with the mihrab and mimbar on the qibla wall and clerestory daylight above.
Ladies' Section
Screened first-floor gallery with a separate stair, wudhu area and its own audio feed.
Courtyard
Shaded open courtyard used for Jumu'ah overflow and both Eid congregations.
Side Arcade
Colonnaded arcade along the courtyard edge, matted for overflow rows in all weather.
The finishing scope delivered.
Marble Flooring
Polished marble to the courtyard and arcades, with carpeted rows marked in the main hall.
Timber Joinery
Hardwood entrance doors, mimbar and screen panels to the ladies' gallery.
Acoustics & Sound
Absorptive ceiling treatment with a distributed speaker system tuned for congregational clarity.
Cooling & Ventilation
Ceiling fans, evaporative cooling and high-level louvres for cross ventilation in summer.
Built for comfort and dignity.
Facilities on the masjid grounds.
Ablution Block
Wudhu stations with hot water in winter, drained on a dedicated soakaway line.
Madrasah Room
Ground-floor room used for after-Asr Qur'an classes for children of the phase.
Imam's Residence
Self-contained quarters at the rear of the plot with independent access.
Janazah Facility
A dedicated ghusl room with cold storage provision adjoining the rear courtyard.
Where the project stands today.
All packages were completed and the masjid was handed over ready for congregational use.
The masjid in detail.
Inside the masjid.
Main hall, dome and courtyard
A walk from the courtyard arcade through to the mihrab, showing the clear-span roof and dome interior.
Construction milestones.
- Phase 1
Foundations & frame
Excavation, raft foundation and the reinforced concrete frame to hall level.
- Phase 2
Clear-span roof
Post-tensioned roof cast over the main hall, removing all internal columns.
- Phase 3
Dome & minaret
Dome shell and the 88 ft minaret constructed and clad in stone.
- Phase 4
Finishing works
Marble flooring and cladding, timber joinery, mihrab detailing and painting.
- Phase 5
Services & handover
Sound system, cooling, lighting and ablution facilities commissioned before handover.
Questions, answered.
1,450 in total, 820 in the main hall, 180 in the ladies' section, 350 in the courtyard and 100 in the side arcade.
Canal Valley, Lahore
Enquire or contribute.
Our teams execute civil, structural, MEP and finishing scopes for private developers, institutions and public clients across housing, education, healthcare, religious, commercial, industrial and infrastructure sectors.