Healthcare facility
Children Heart Hospital & Research Institute
Specialist cardiac care, purpose-built.
Structure and gray works for a paediatric cardiac facility.
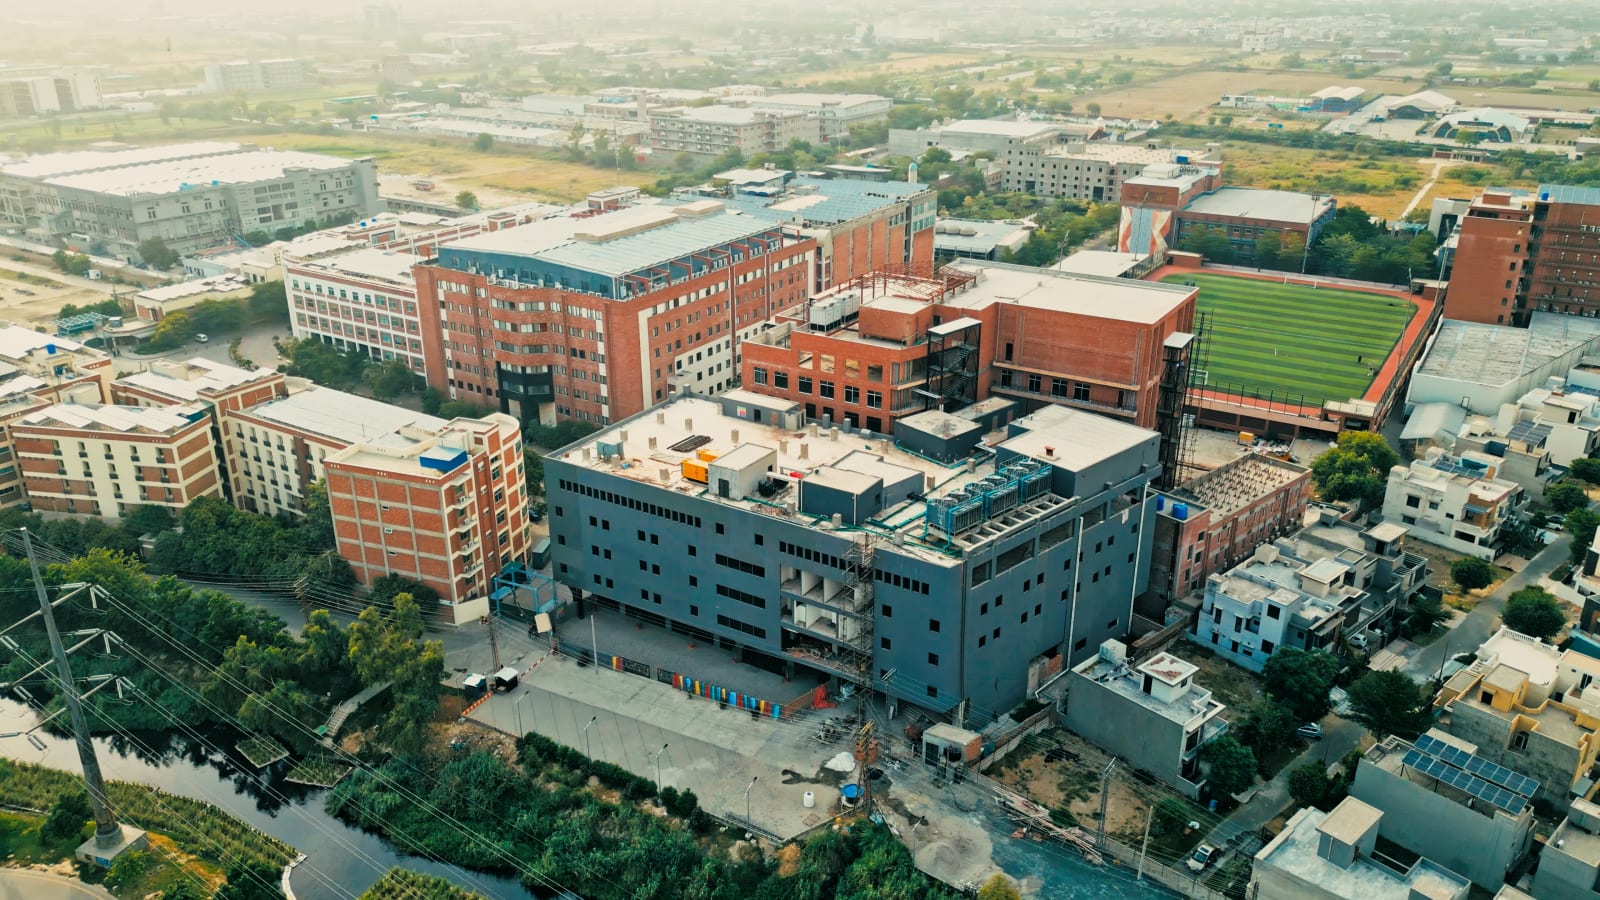
The Children's Heart Hospital and Research Institute at the University of Lahore required a structure planned around clinical function. LEHNAY GROUP executed the structural and gray works with the openings, slab depressions and service routes that operating theatres, catheterisation labs and intensive-care units demand, coordinated ahead of the specialist fit-out.
Structure and gray works for a healthcare facility, RCC foundations, frame and slabs with depressions and openings for clinical services, masonry infill and plaster, shaft and riser formation, and coordination with medical gas, HVAC and specialist equipment routes.
- Structure planned around clinical function
- Slab depressions and service openings preformed
- Shafts and risers for medical services
- Coordinated with specialist fit-out trades
Delivered, documented and handed over.
Structure Delivered
Structure and gray works were completed with all clinical openings, slab depressions and service routes preformed.
Clinically Planned
Floor plates were set out around theatre, cath lab and intensive-care adjacencies before the fit-out began.
Round-the-Clock Emergency
The paediatric cardiac emergency operates 24 hours with a dedicated ambulance bay and triage area.
Research Wing
A dedicated research and teaching floor supports the institute's paediatric cardiology programme.
Receive the completion report, executed drawings and site photography for this project.
Request Project DossierA hospital planned around paediatric cardiac care.
Diagnostics to Surgery
Echocardiography, catheterisation, surgery and intensive care sit on stacked floors served by a common clinical lift core.
Family-Centred Wards
Ward rooms include a parent bed, and the ICU has a family waiting and counselling suite on the same floor.
Teaching & Research
A research floor with seminar rooms supports fellowship training in paediatric cardiology.
Execution programme.
- Stage 1
Foundations
Excavation and reinforced concrete foundations across the hospital footprint.
- Stage 2
Frame & slabs
Columns, beams and slabs cast floor by floor with clinical depressions preformed.
- Stage 3
Shafts & services routes
Medical gas, HVAC and electrical shafts formed and coordinated with the fit-out contractor.
- Stage 4
Gray works & handover
Masonry, plaster and screeds completed and the building handed over for fit-out.
Work executed on site.
University of Lahore
Tell us about the work you need done.
Share the basics of your own project and our contracts team will respond with a suggested approach, programme and budget estimate.
Our teams execute civil, structural, MEP and finishing scopes for private developers, institutions and public clients across housing, education, healthcare, religious, commercial, industrial and infrastructure sectors.