Religious · University of Lahore
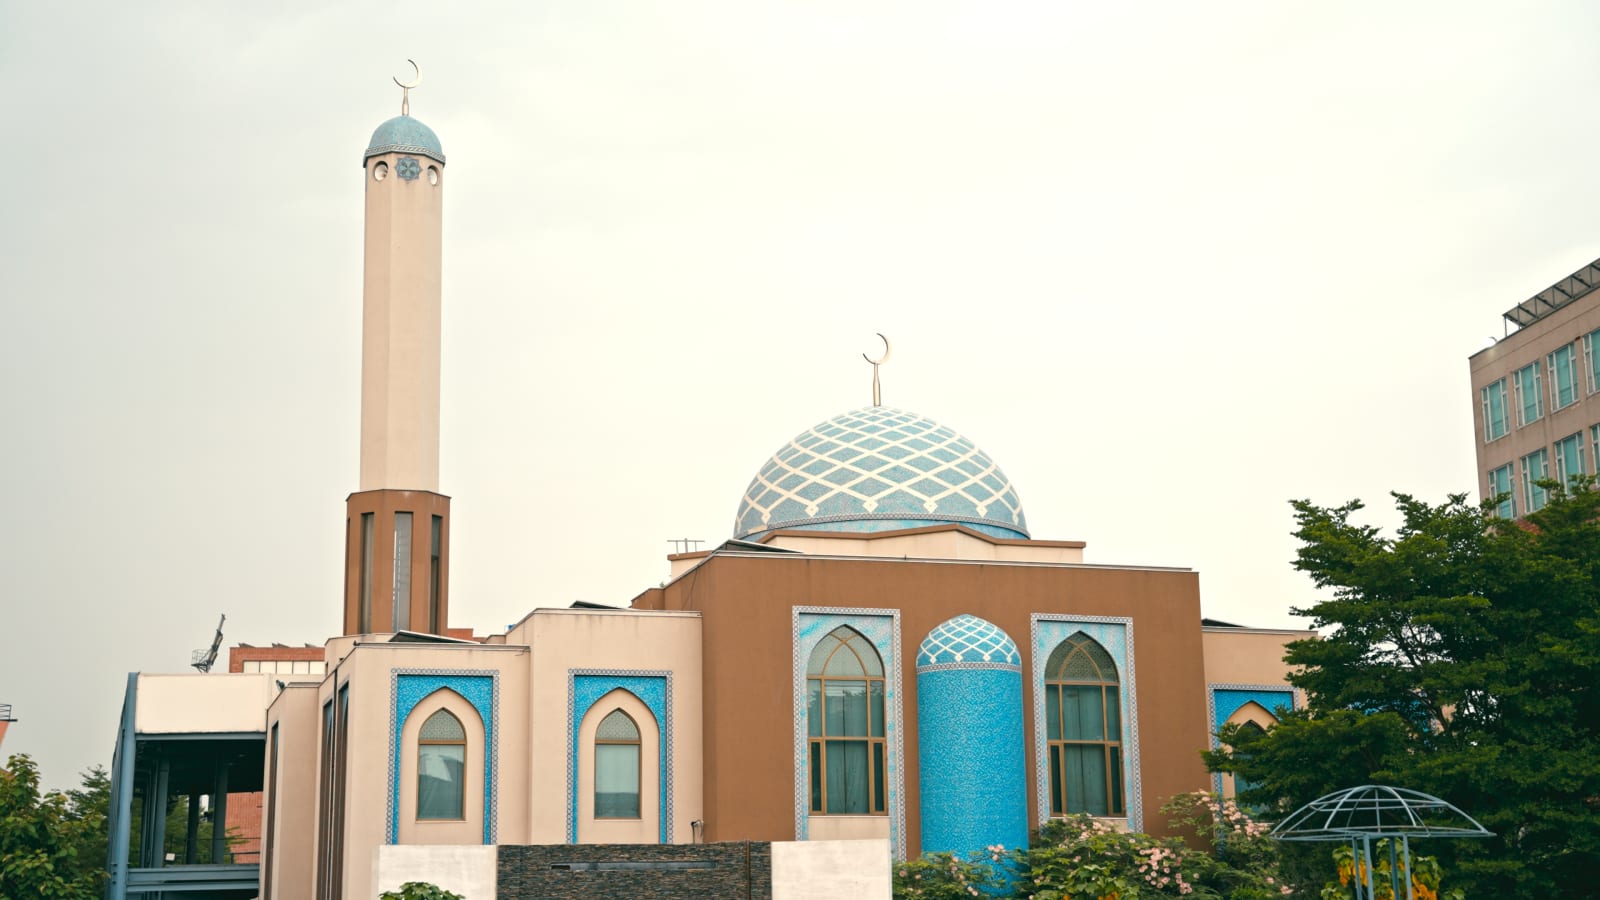
Jamia Masjid – University of Lahore
A place of worship built to last generations.
The front elevation structure of the campus masjid.
At the University of Lahore, LEHNAY GROUP executed the front elevation structure of the campus Jamia Masjid, the arched facade, minaret elements and entrance portal that give the building its identity across the campus. The work required precise geometry and formwork to reproduce the architect's profiles faithfully.
Construction of the masjid's front elevation structure, RCC and masonry elements, arch and portal formwork, minaret components, cladding substrate and finishing interfaces, executed to tight geometric tolerances on an operational campus.
- Architectural arch and portal geometry
- Purpose-built formwork for curved profiles
- Minaret elements and cladding substrate
- Executed on an operational campus
Delivered, documented and handed over.
Completed & Handed Over
Jamia Masjid was completed, tested and handed over to the client in full.
Defects Liability Cleared
The maintenance period was served and all snag items closed out.
Records Available
As-built drawings, test records and completion certificates are on file.
Share your details and the project team will respond with the full information pack.
Request Project DetailsWhat the masjid contains
Main Prayer Hall
Column-optimised hall with marble flooring and clear sight lines to the mehrab.
Mehrab & Minbar
Finished in marble with recessed lighting and integrated sound.
Wudu & Washrooms
Separate wudu area with washrooms and drainage.
Courtyard
Shaded open courtyard used for overflow congregation on Fridays.
Technical details.
Execution programme.
- April 2019
Mobilisation
Site establishment, survey, setting out and material approvals.
- Stage 1
Substructure & Earthworks
Excavation, foundations and formation-level works completed and tested.
- Stage 2
Main Works
Structure, pavement and primary civil works executed under stage inspection.
- Stage 3
Services & Utilities
Sewerage, water, electrical and mechanical services installed and tested.
- December 2020
Finishing & Handover
Finishes, snagging, testing and handover with as-built records.
Work executed on site.
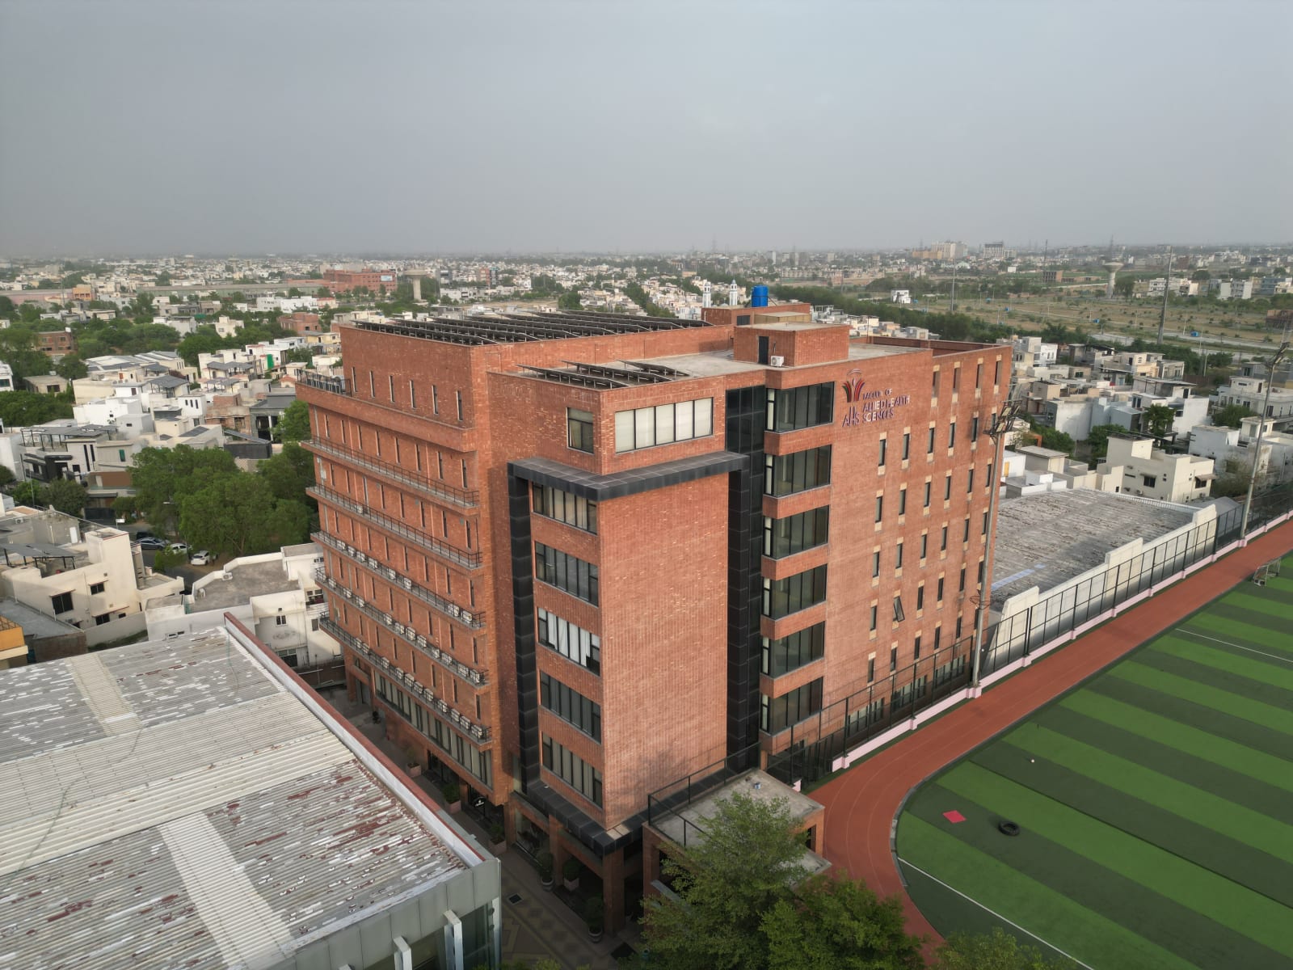
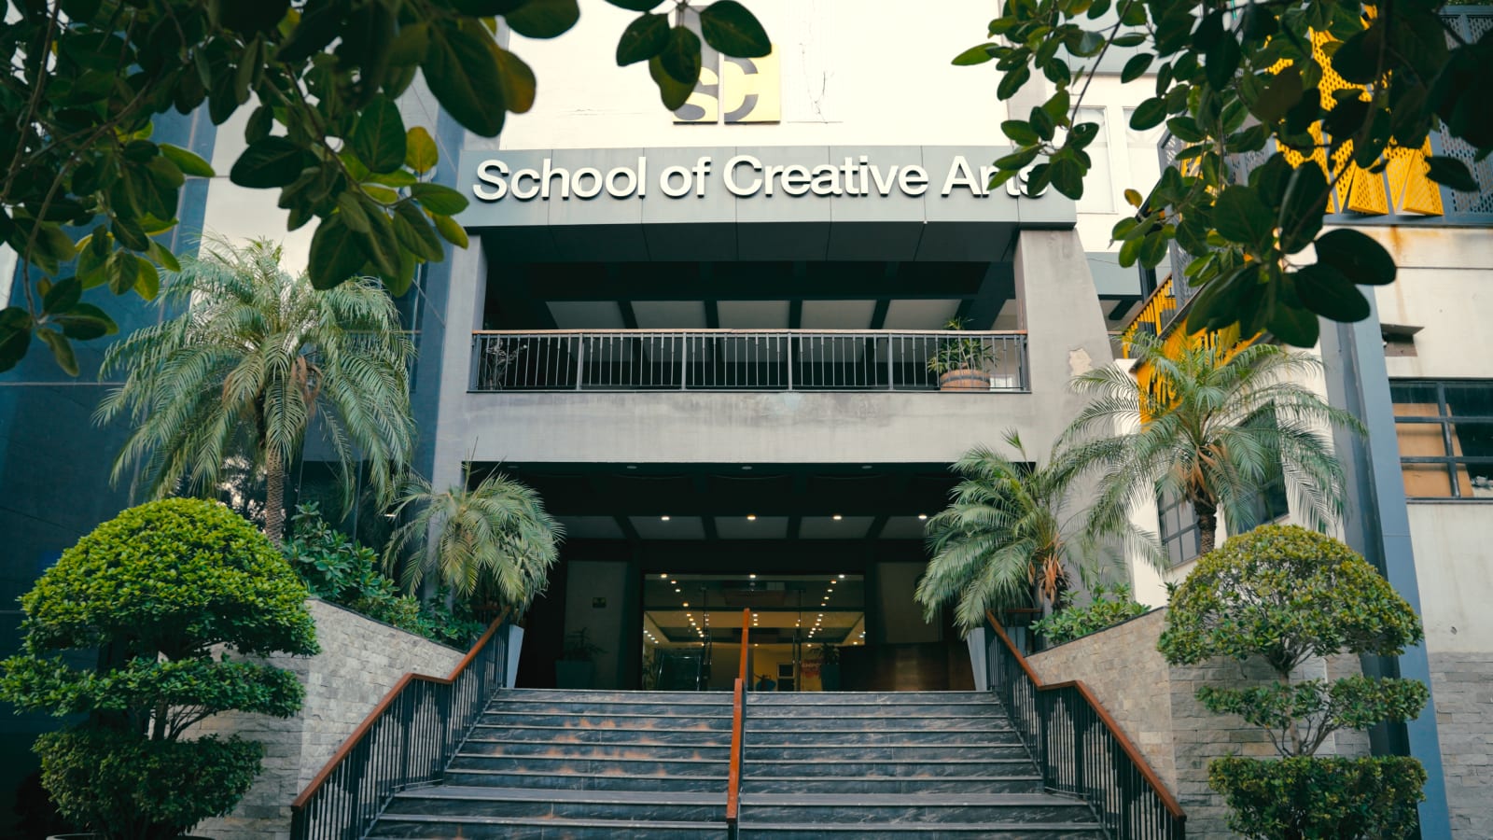
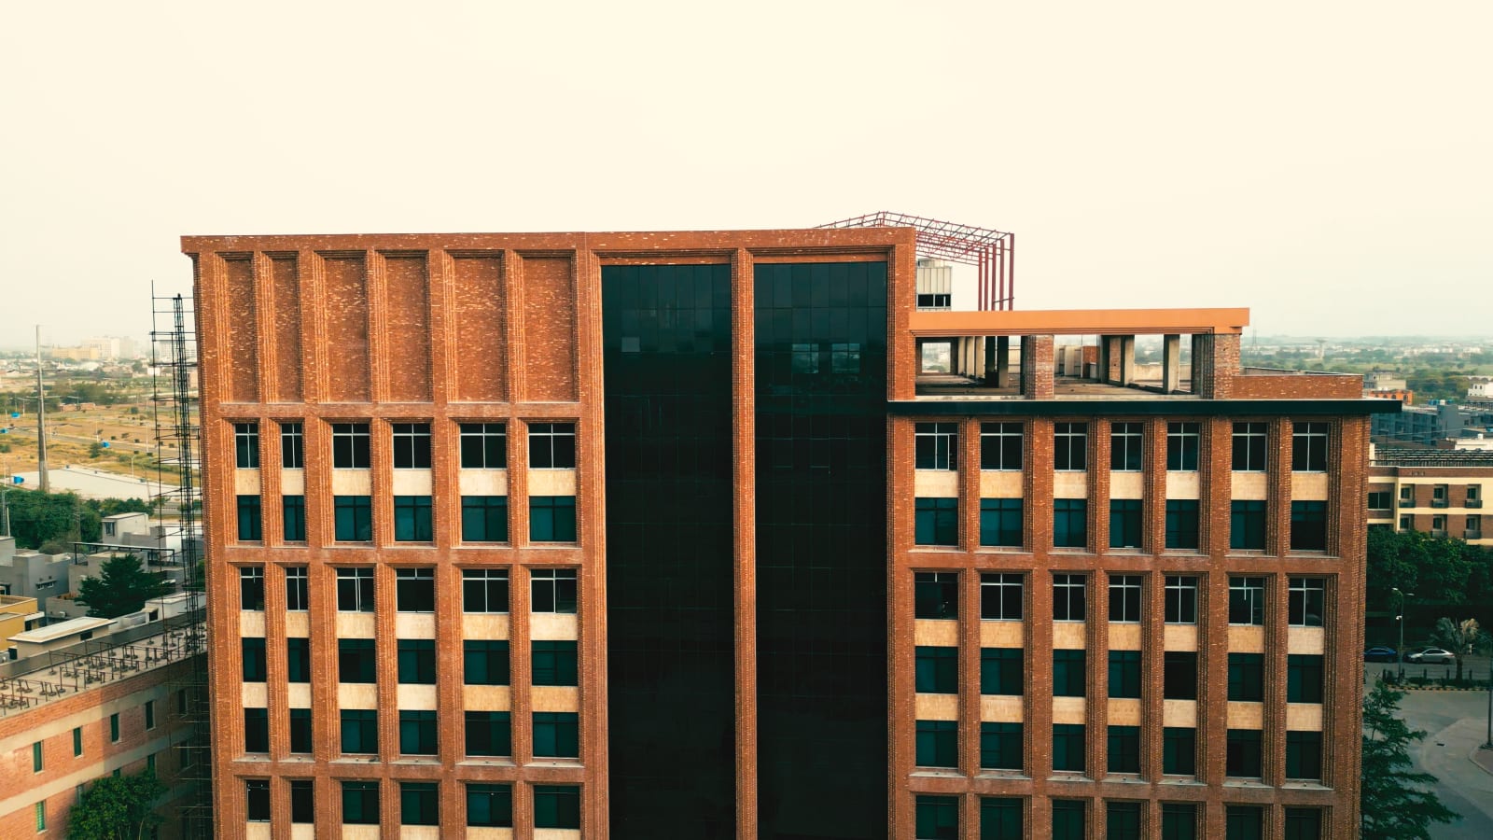
University of Lahore
Tell us about the work you need done.
Share the basics of your own project and our contracts team will respond with a suggested approach, programme and budget estimate.
Our teams execute civil, structural, MEP and finishing scopes for private developers, institutions and public clients across housing, education, healthcare, religious, commercial, industrial and infrastructure sectors.